Attainable Family Living

Introducing
The Airmyn Collection

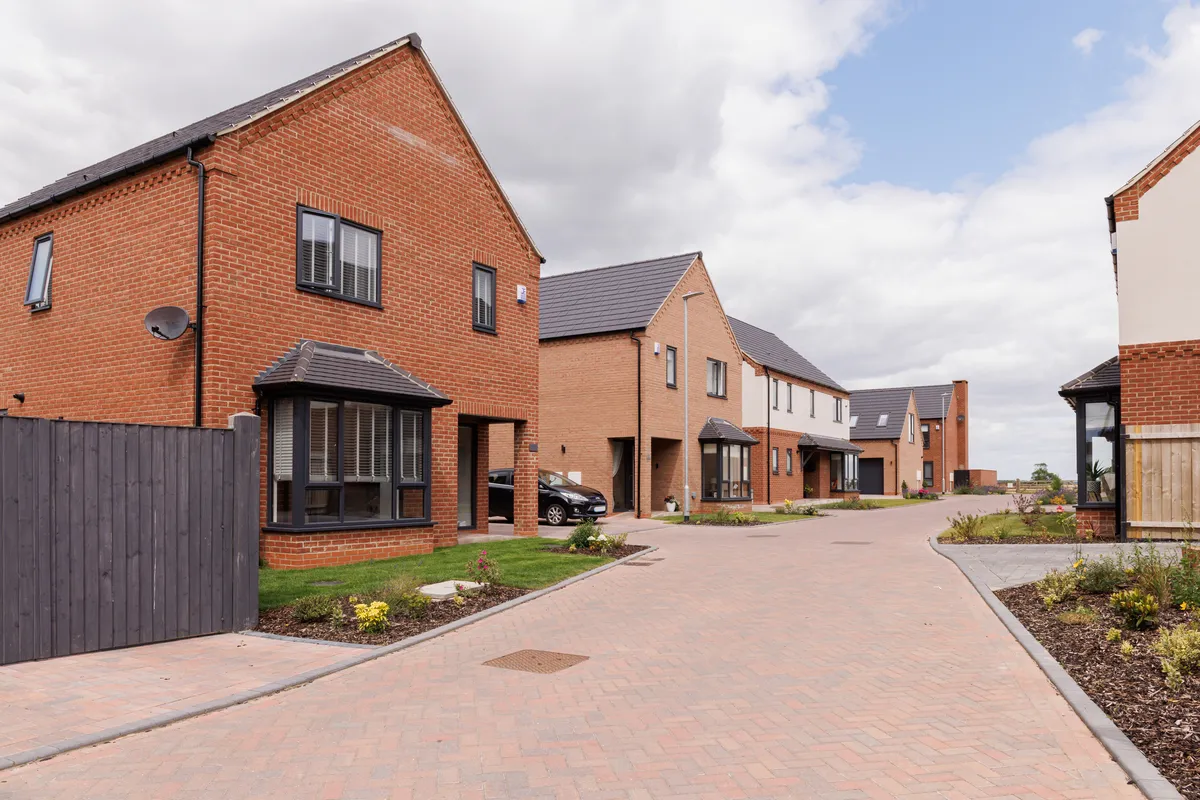
A beautifully planned development of six modern, energy-efficient family homes in Airmyn, near Goole. Designed for high-quality comfort, value, and sustainable modern living.

Scroll to Explore

The Airmyn Development

A signature project by Adally Homes, blending contemporary architecture, energy-efficient engineering, and premium finishes in a highly desirable neighborhood near Goole.

Crafted for the Future

The Airmyn Collection is a curated community consisting of just six high-specification residences. Built with meticulous attention to detail, these properties offer the perfect environment for growing families and professionals alike.

Every home incorporates sustainable building practices, utilizing superior insulation materials achieve exceptional thermal efficiency, reducing both energy costs and carbon footprint.

  • Energy Efficient

    Designed to high EPC ratings with advanced heating and double glazing.

  • Premium Guarantee

    Protected by a comprehensive 10-year structural building warranty.

  • Superb Location

    Conveniently located in Airmyn, near Goole, close to schools, local amenities, and transport links.

6 Modern Family Homes
1 Spacious Detached Residence
2 Welcoming Semi-Detached Homes
3 Contemporary Terraced Homes

The Airmyn Residences

Explore the structural details, layouts, and unique design features of each house design in the development.

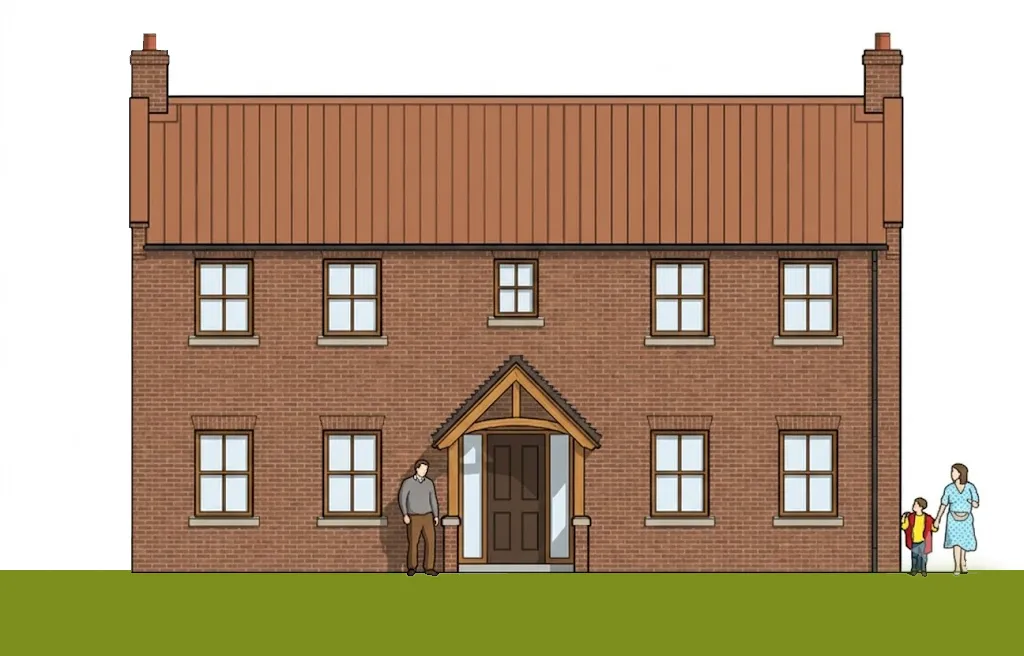
Executive Detached Residence Render 1 Available - Plot 1
Detached Residence

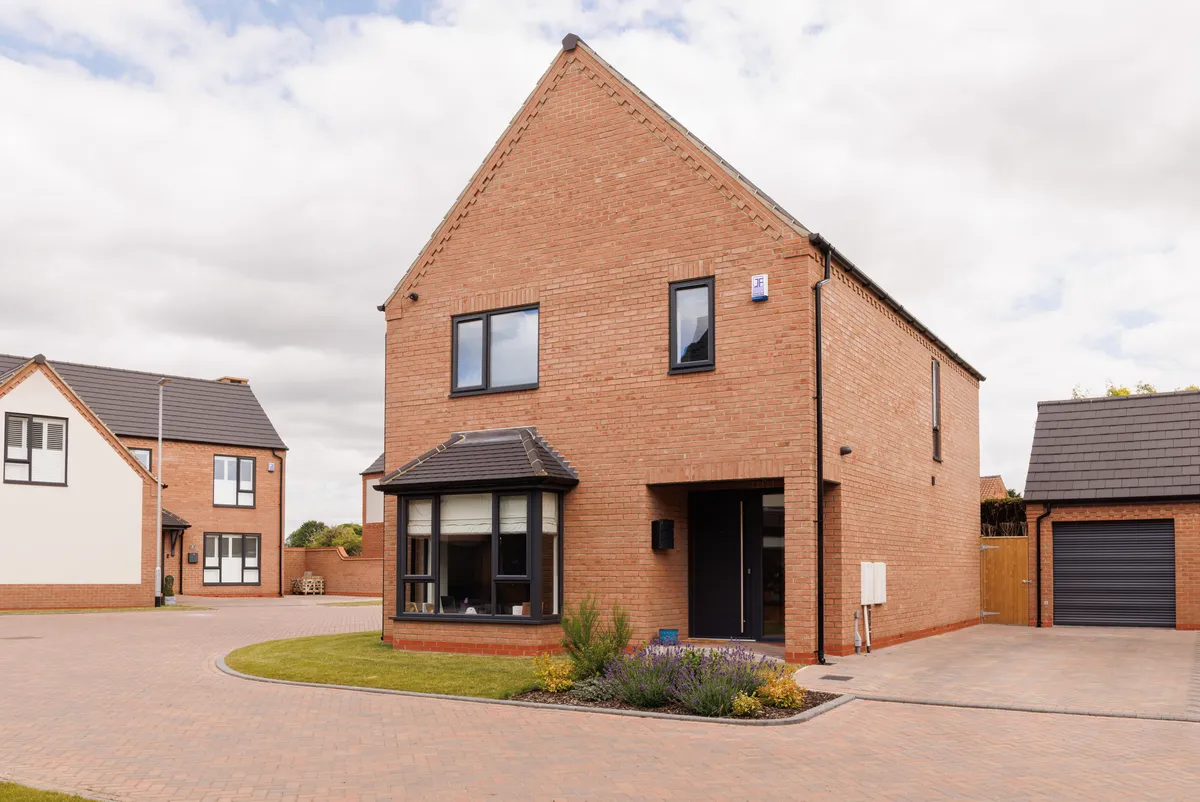
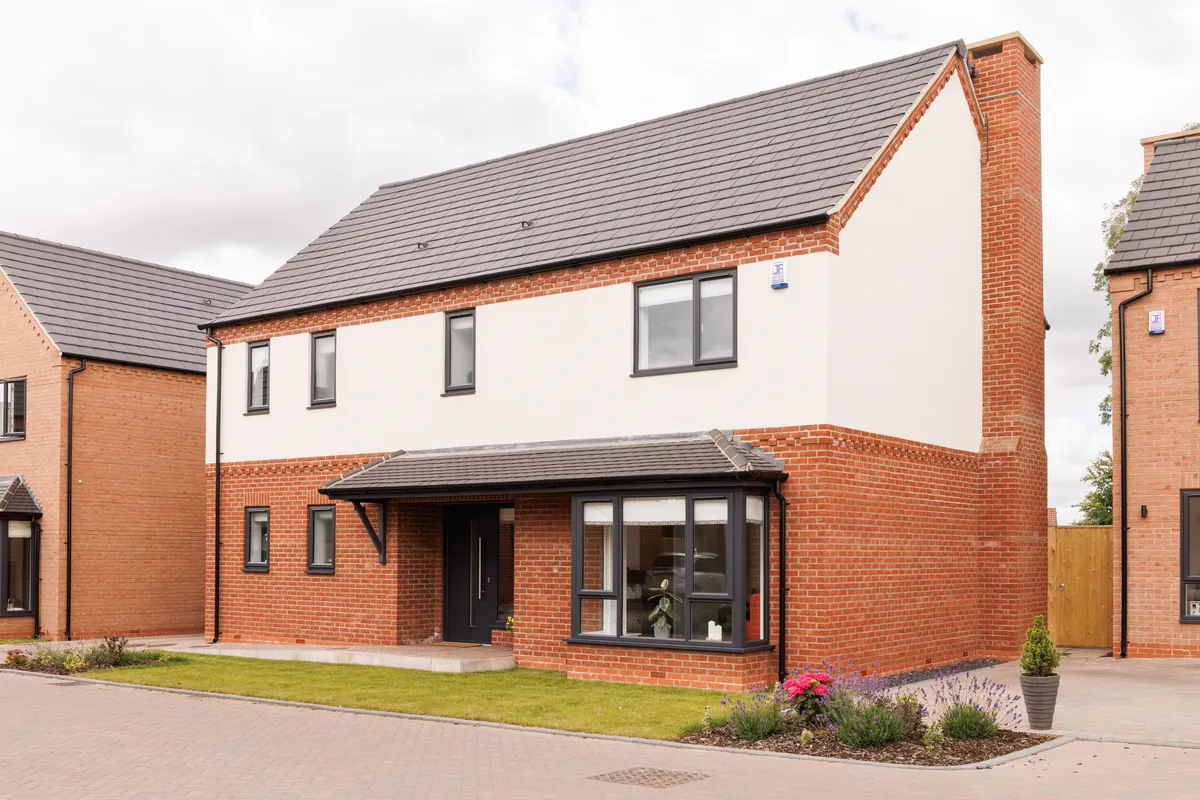
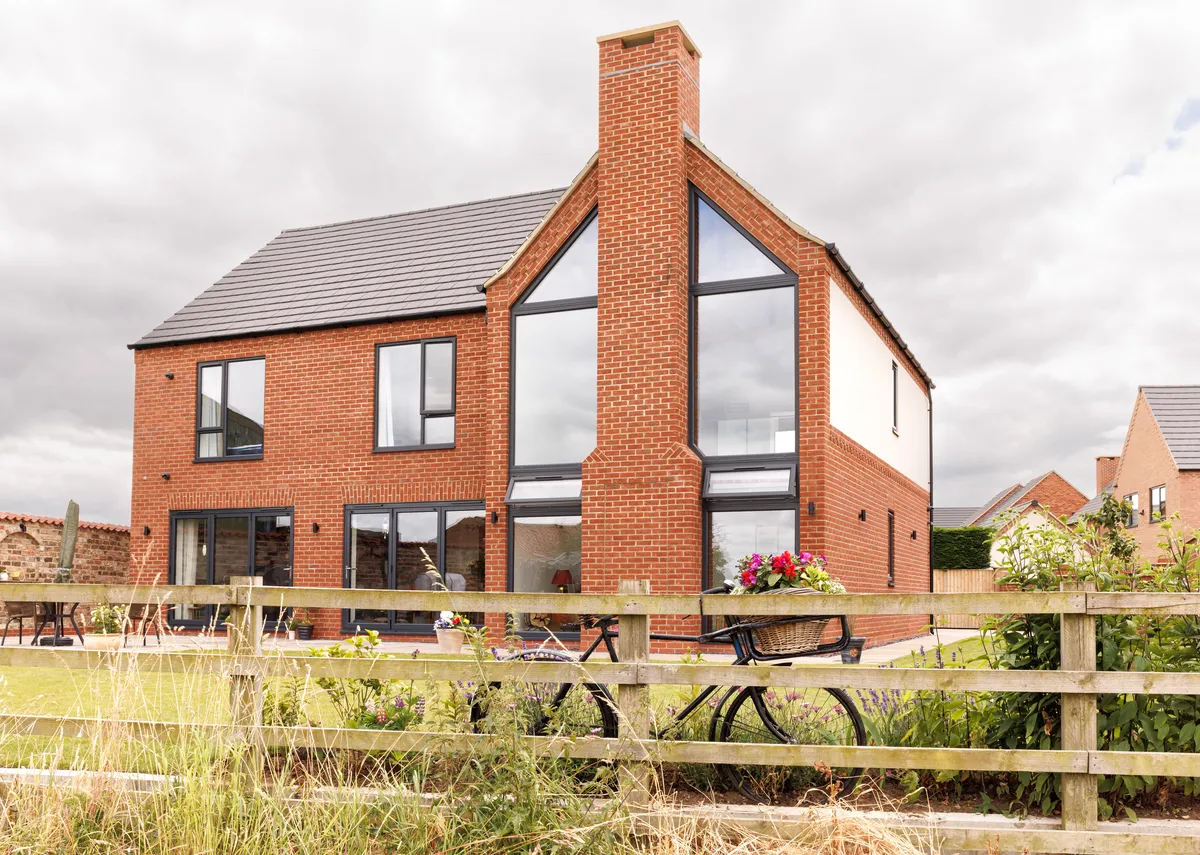
The Airmyn Family Detached

An expansive four-bedroom detached family home providing outstanding modern functionality and layout efficiency. Features a stunning open-plan kitchen-family room, formal living room, dedicated study, and a spacious master suite with en-suite bath.

4 Beds 2 Baths 1,650 sq ft 2 Parking Spaces
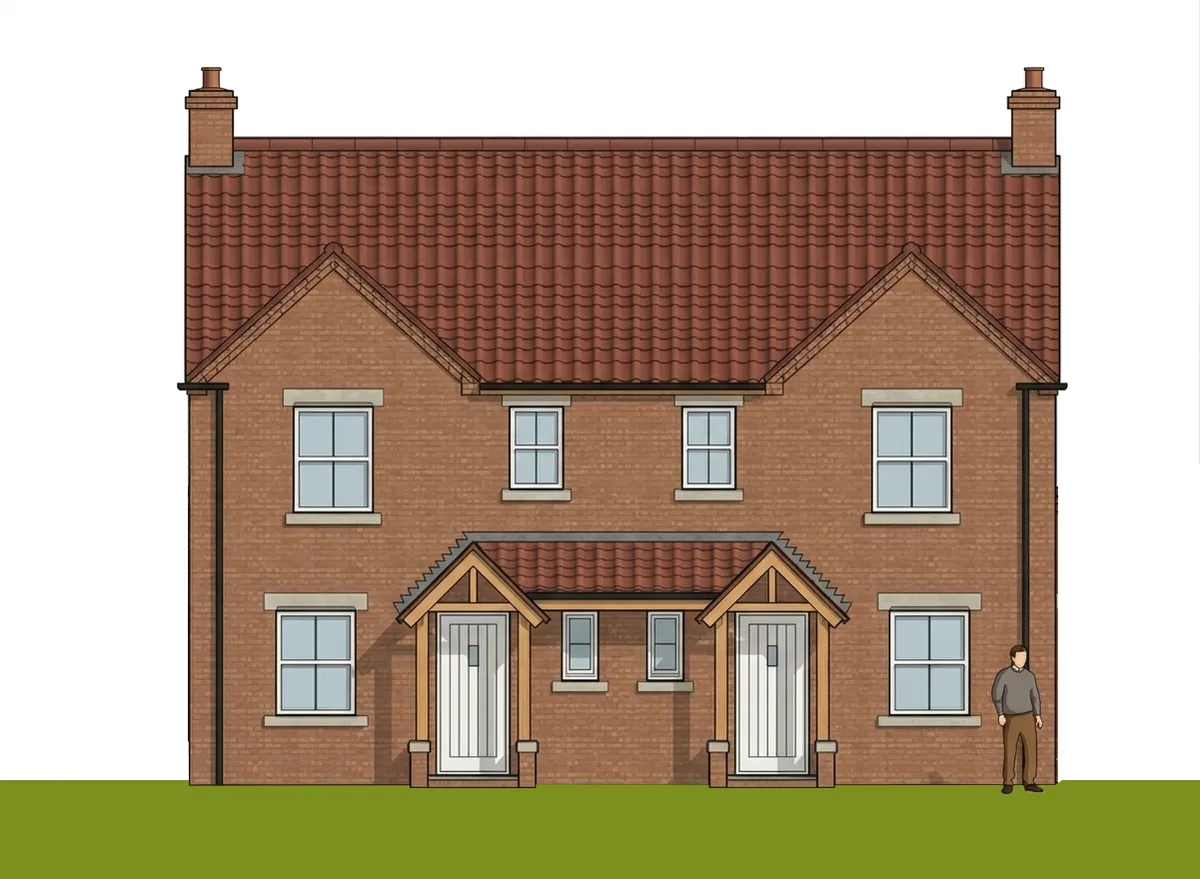
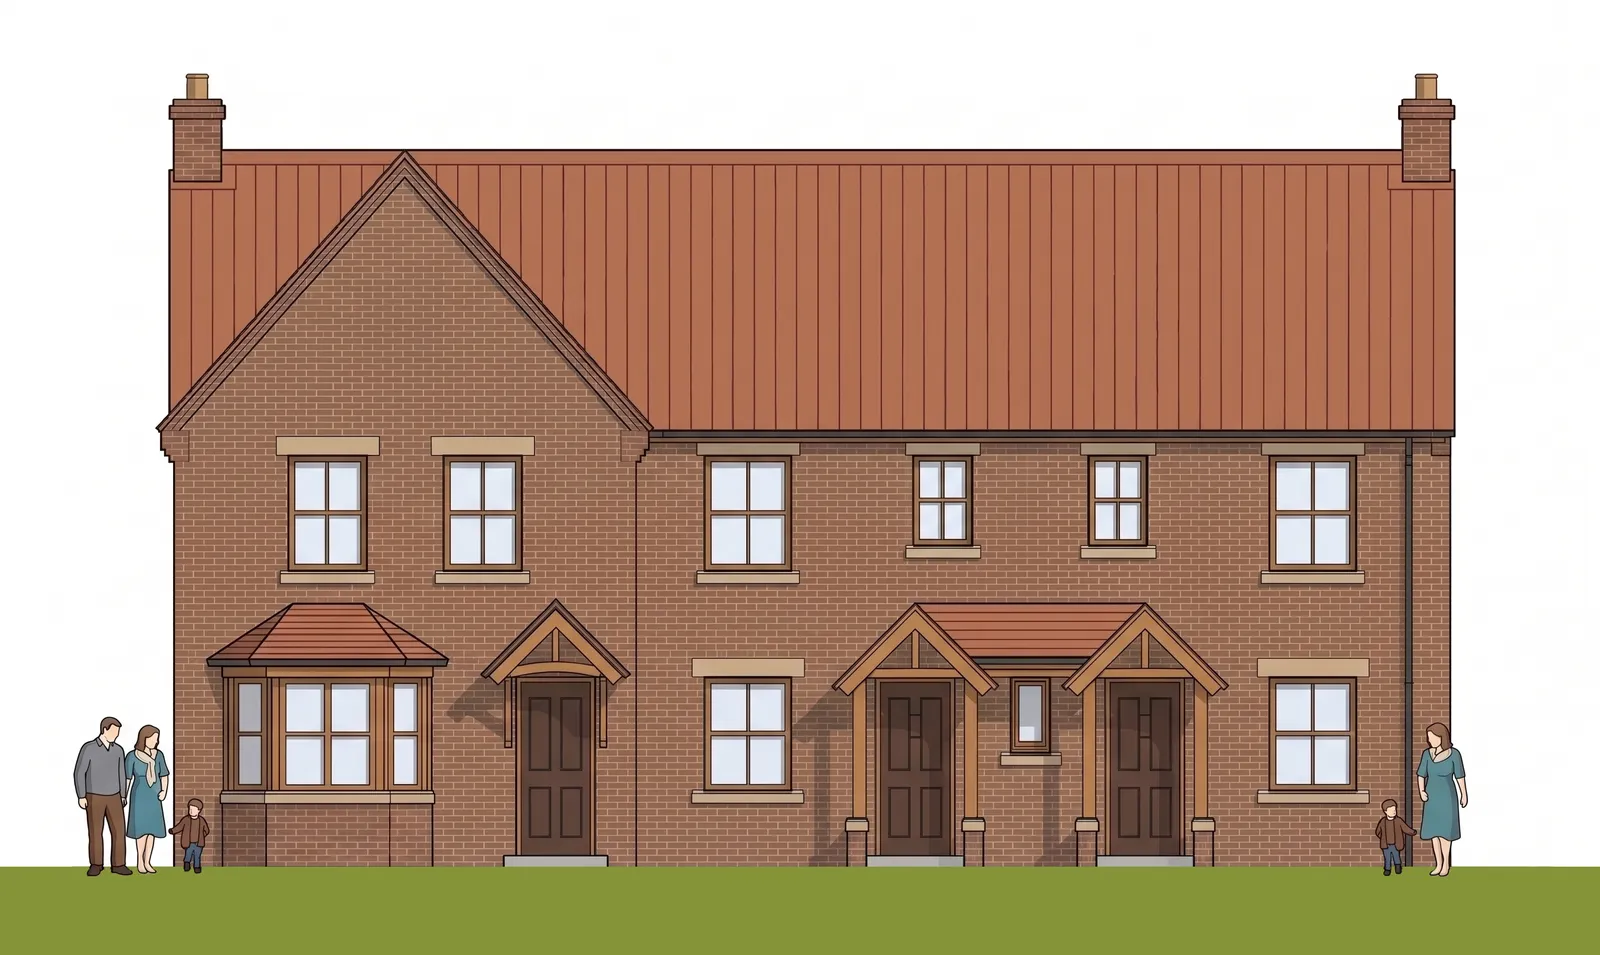
Elegant Semi-Detached Home Render 2 Available - Plots 2 & 3
Semi-Detached Home

The Airmyn Twin

Generously proportioned three-bedroom semi-detached homes offering the perfect blend of styling and practical functionality. Designed with light-filled living spaces, French doors opening to the garden, and utility rooms.

3 Beds 2 Baths 1,220 sq ft 2 Parking Spaces
Contemporary Terraced House Render 3 Available - Plots 4, 5 & 6
Terraced Residence

The Airmyn Mews

Stylish, three-story, three-bedroom mews homes optimizing space and modern aesthetics. Perfect for professional couples or urban families, featuring top-floor master retreats and flexible home office setups.

3 Beds 2.5 Baths 1,150 sq ft 2 Parking Spaces
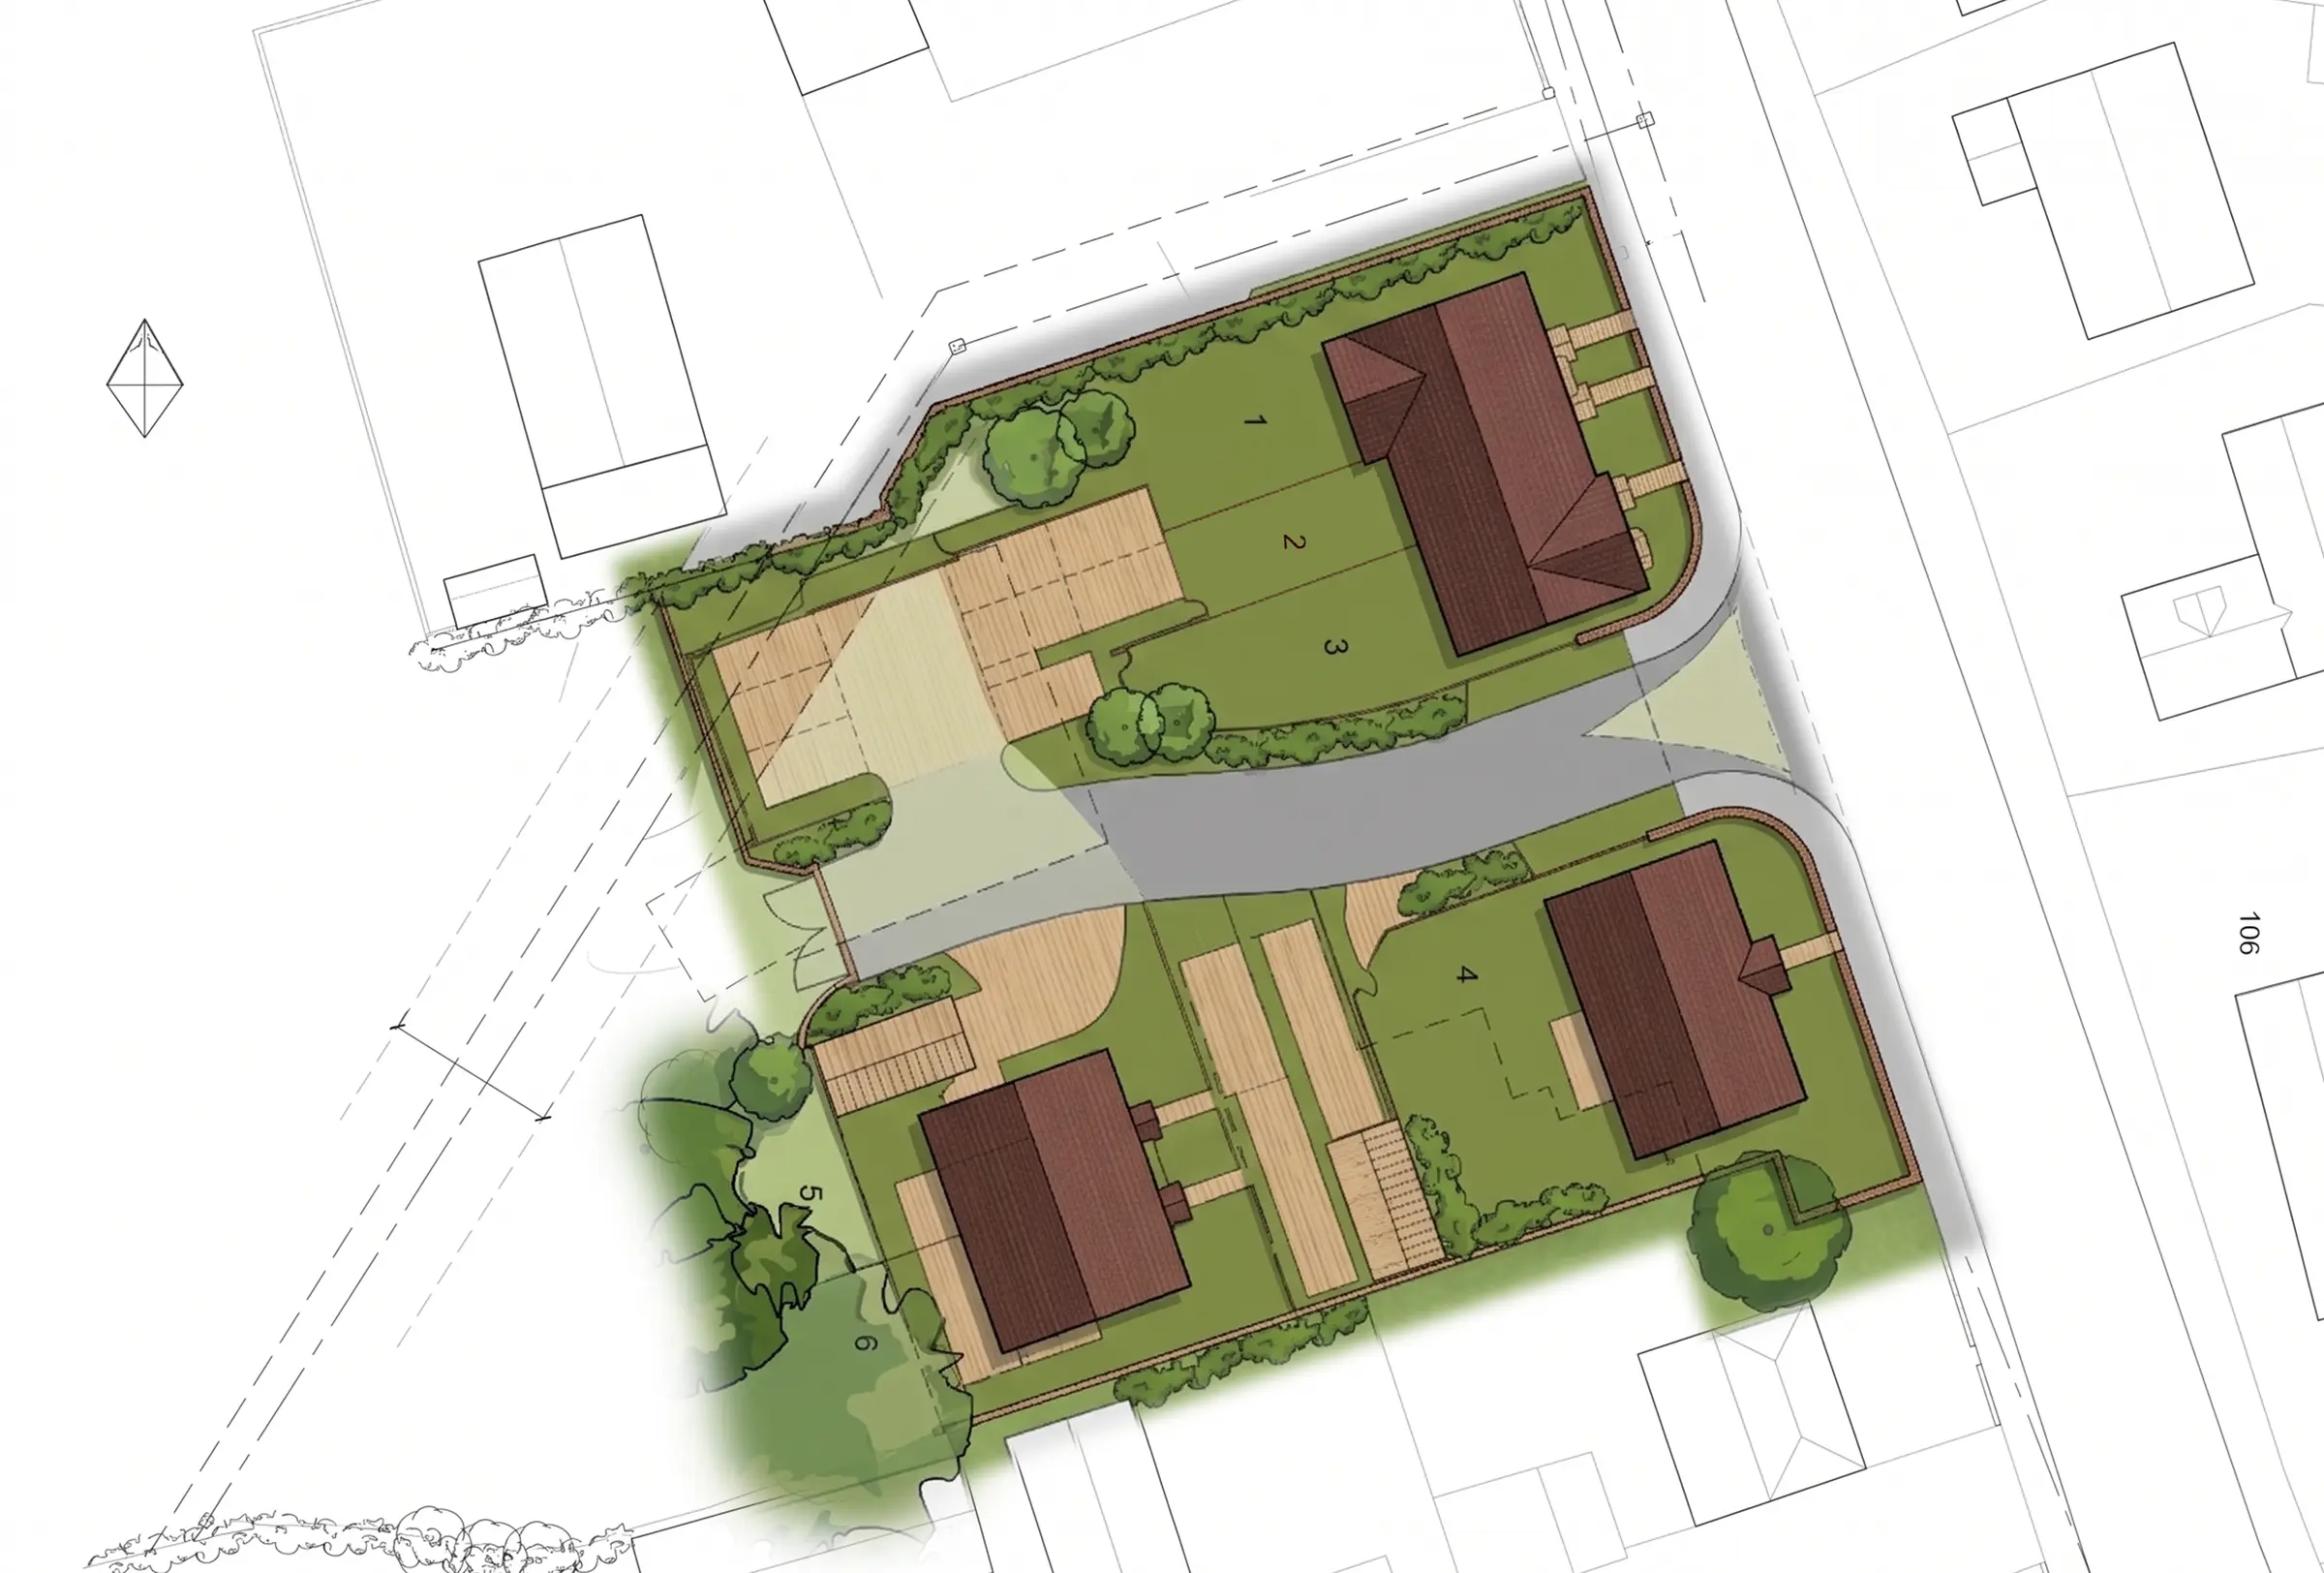
Site Plan Layout

View the arrangement of plots, vehicle parking slots, and garden boundaries of the Airmyn collection.

Adally Homes Airmyn Site Plan Map
Plot 1: Detached House
Plots 2 & 3: Semi-Detached Houses
Plots 4, 5 & 6: Terraced Houses

Premium Specifications

We hold ourselves to a higher benchmark. Discover the exquisite materials, premium fixtures, and quality finishes built into every room.

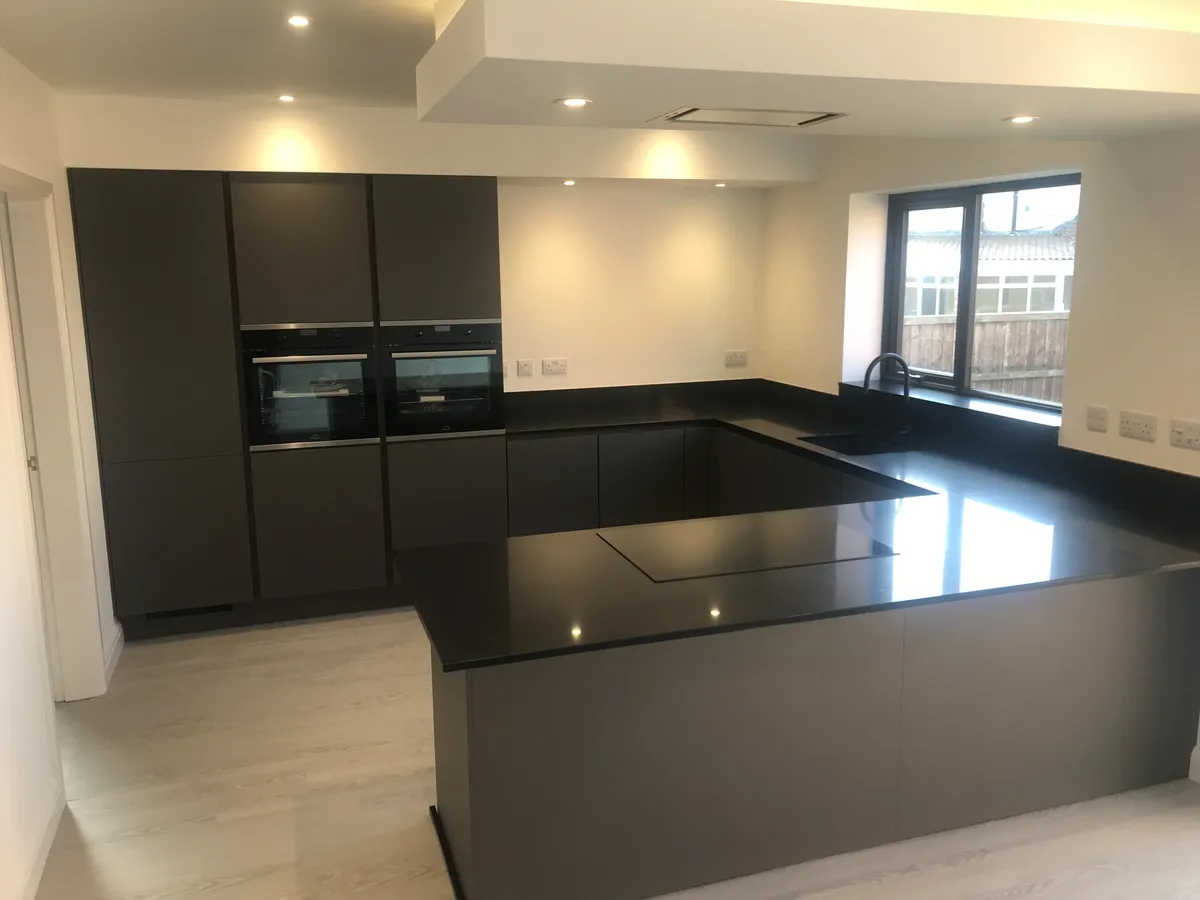
Kitchens & Utility

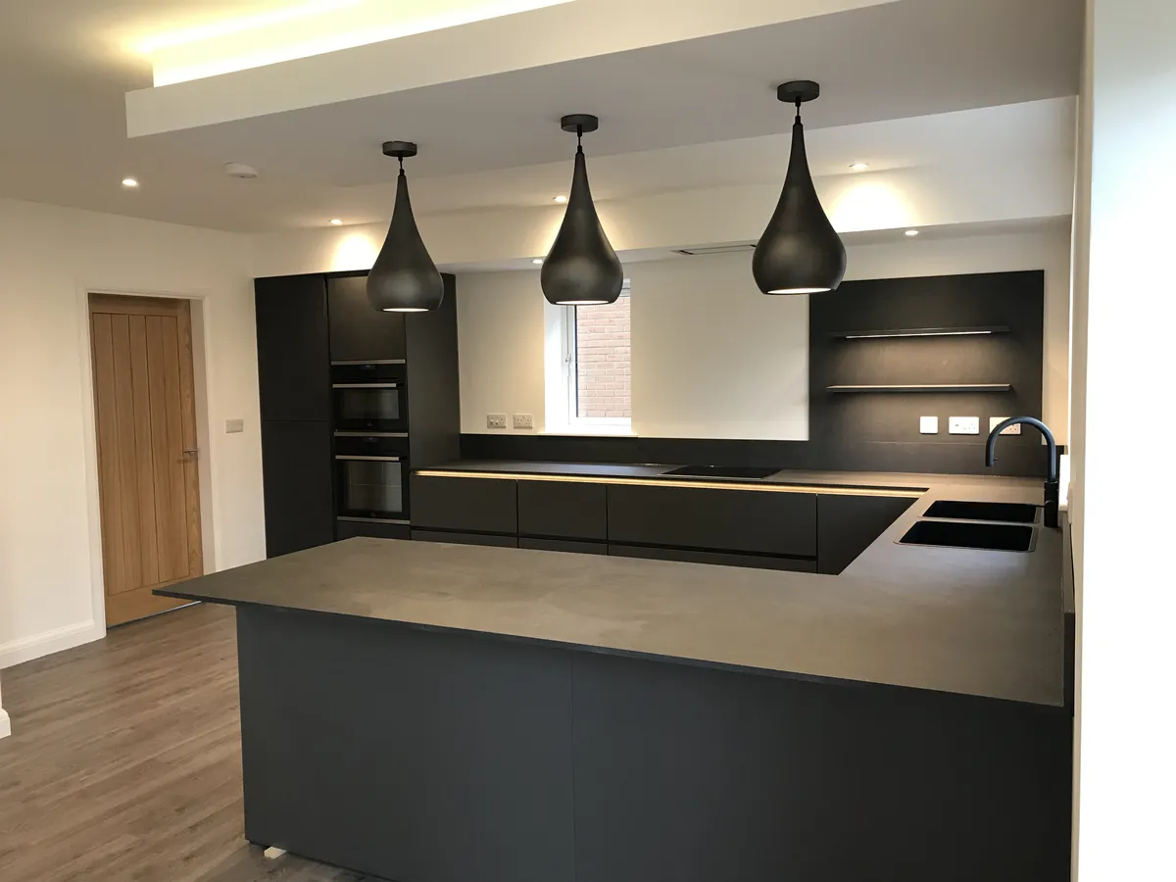
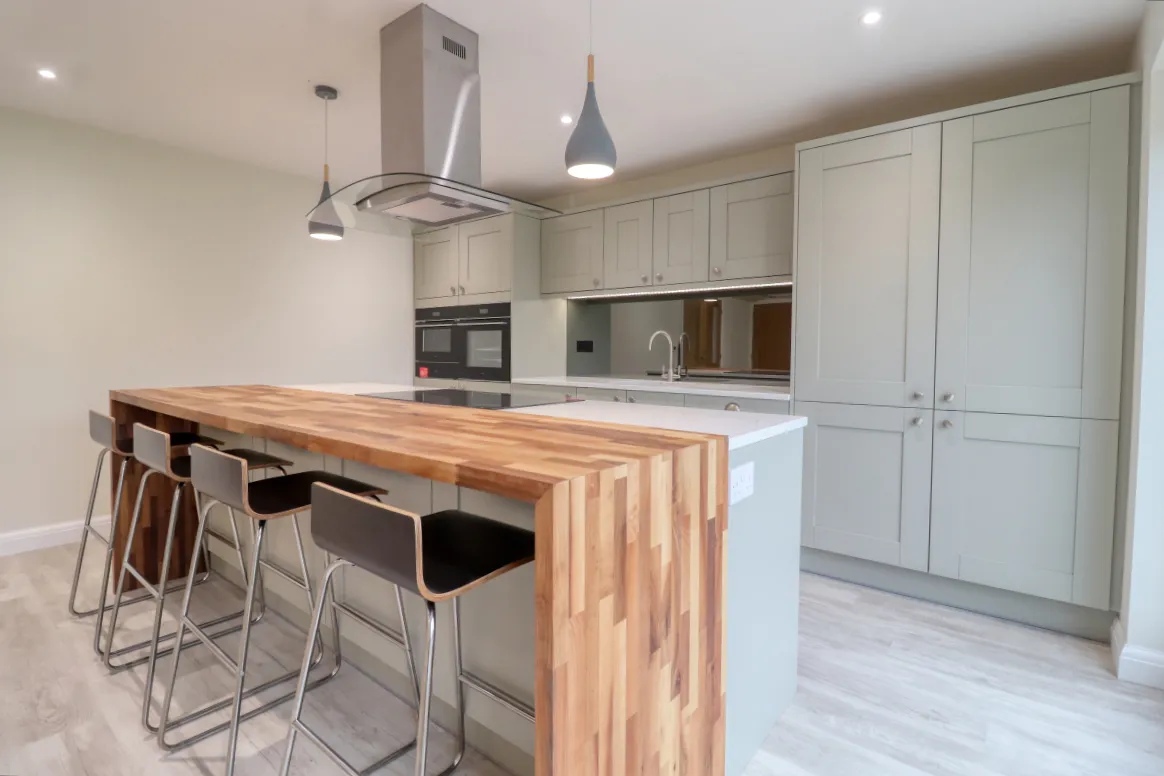
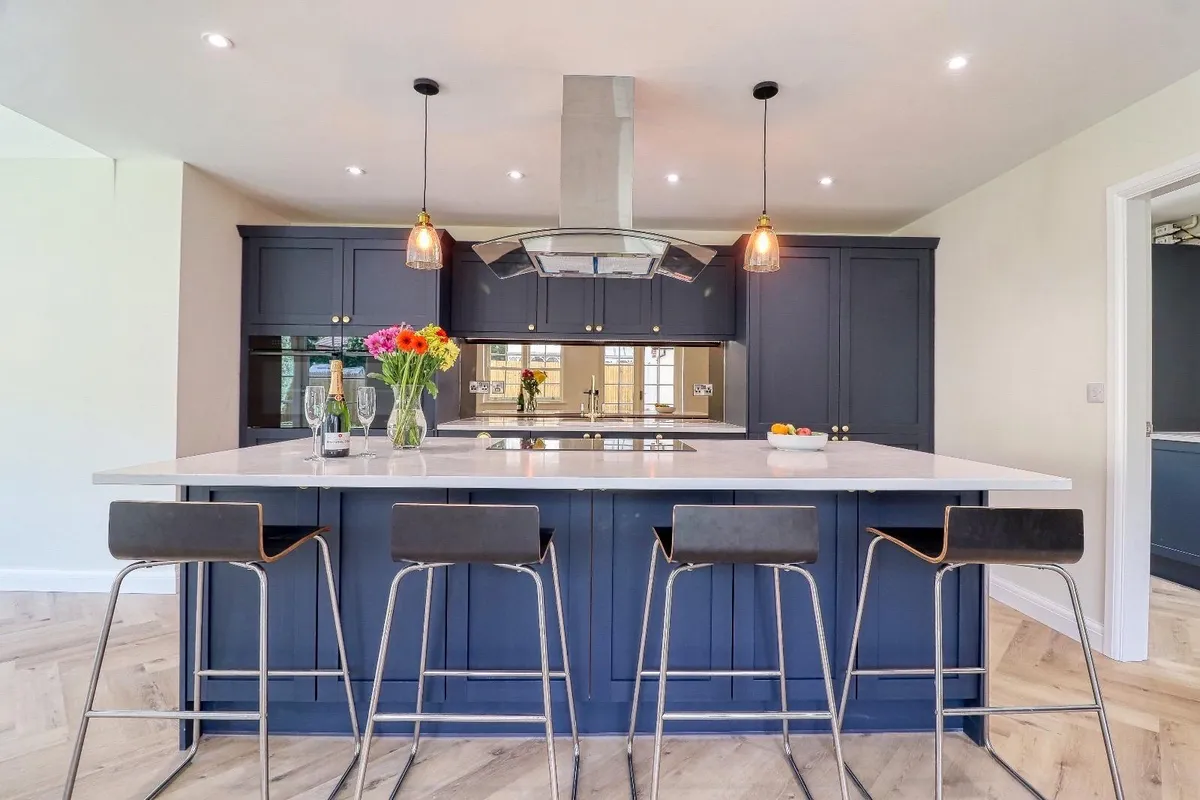
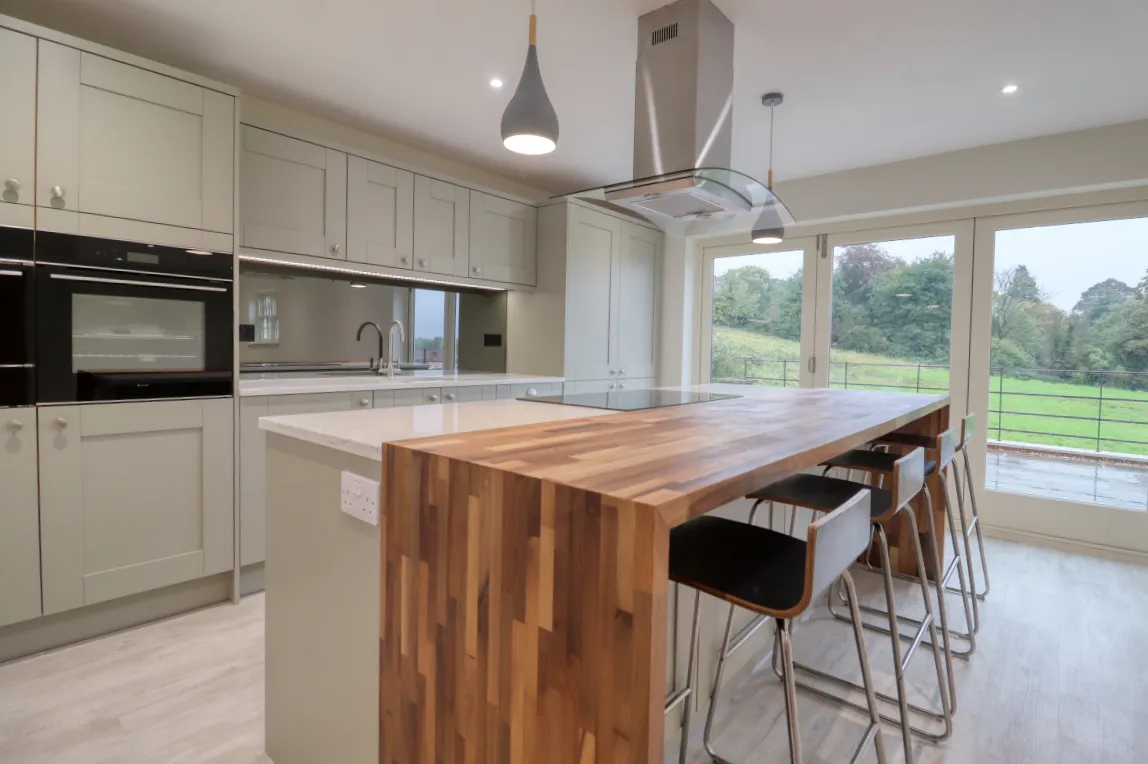
  • Bespoke designed contemporary kitchens with soft-close cabinetry.
  • Premium quartz worktops and matching upstands.
  • Fully integrated energy-efficient appliances (oven, hob, extractor, dishwasher, fridge-freezer).
  • Under-cabinet LED task lighting.
  • Dedicated utility room or area with space for washer/dryer (plan-dependent).

Bathrooms & En-suites

  • Premium contemporary white sanitaryware.
  • Chrome brassware and thermostatic shower columns.
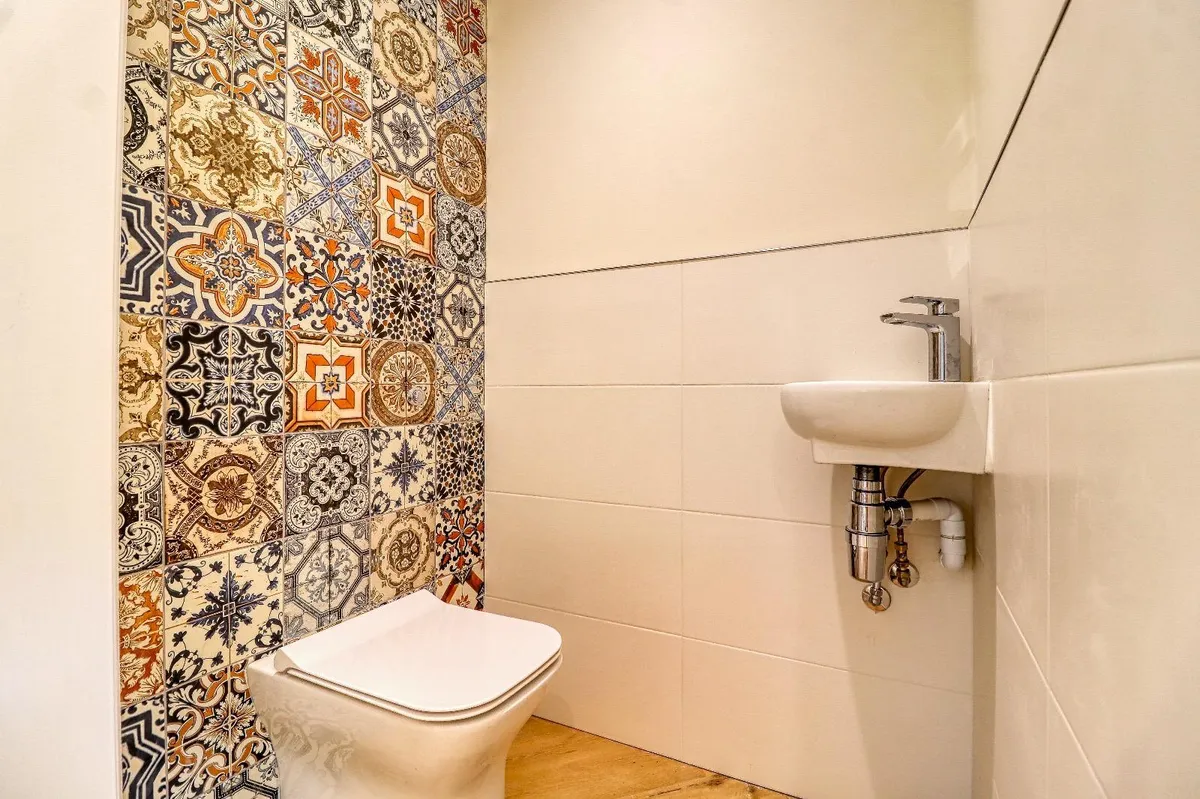
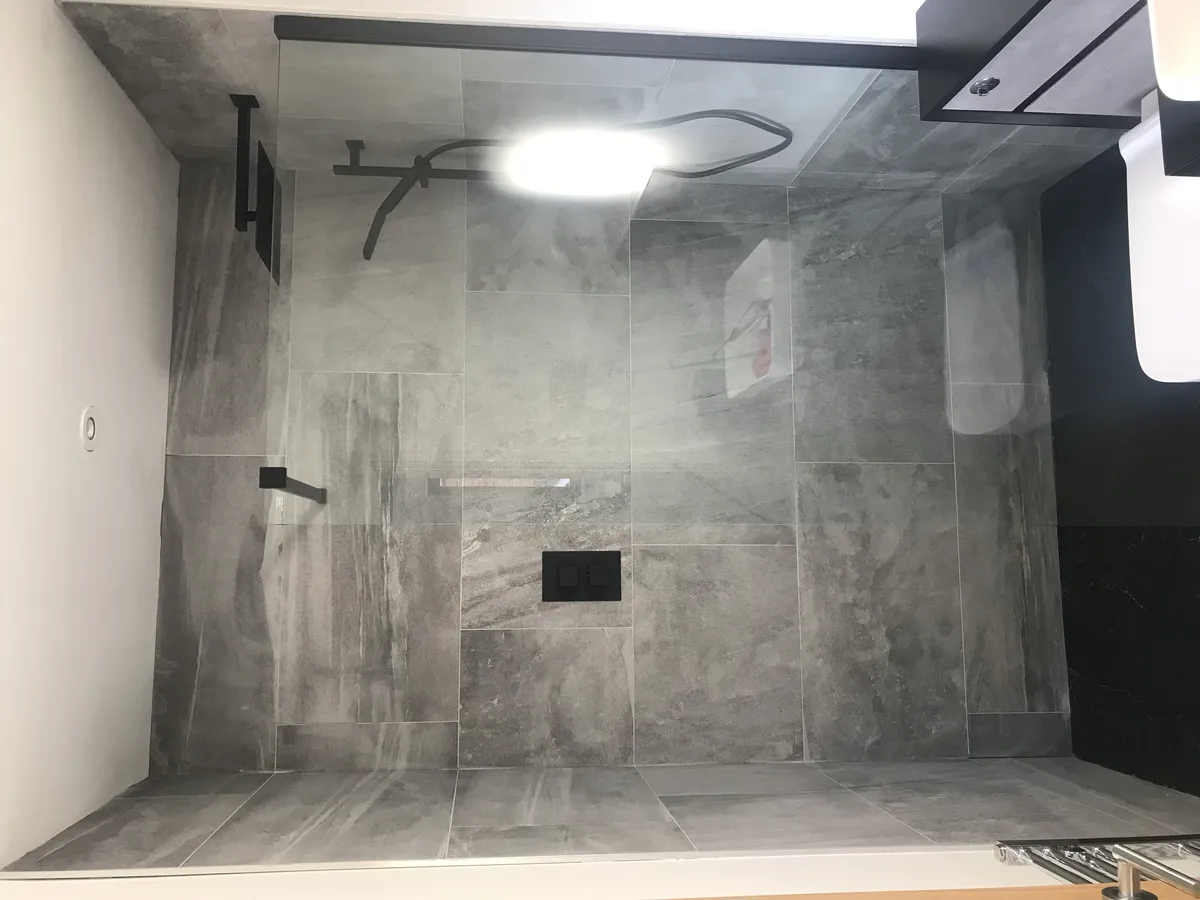
  • Designer tiling to floors and walls (choice of finishes available off-plan).
  • Chrome heated ladder towel rails.
  • Shaver points and integrated vanity mirrors with LED lighting.

Energy & Connectivity

  • Ultra-fast Fibre-to-the-Premises (FTTP) broadband connectivity.
  • Low-energy LED downlights in kitchens, bathrooms, and corridors.
  • Zoned heating systems throughout.
  • Pre-installed EV charging socket for modern electrical vehicles.
  • Thermally efficient double-glazed argon-filled windows.

Interior & Finishes

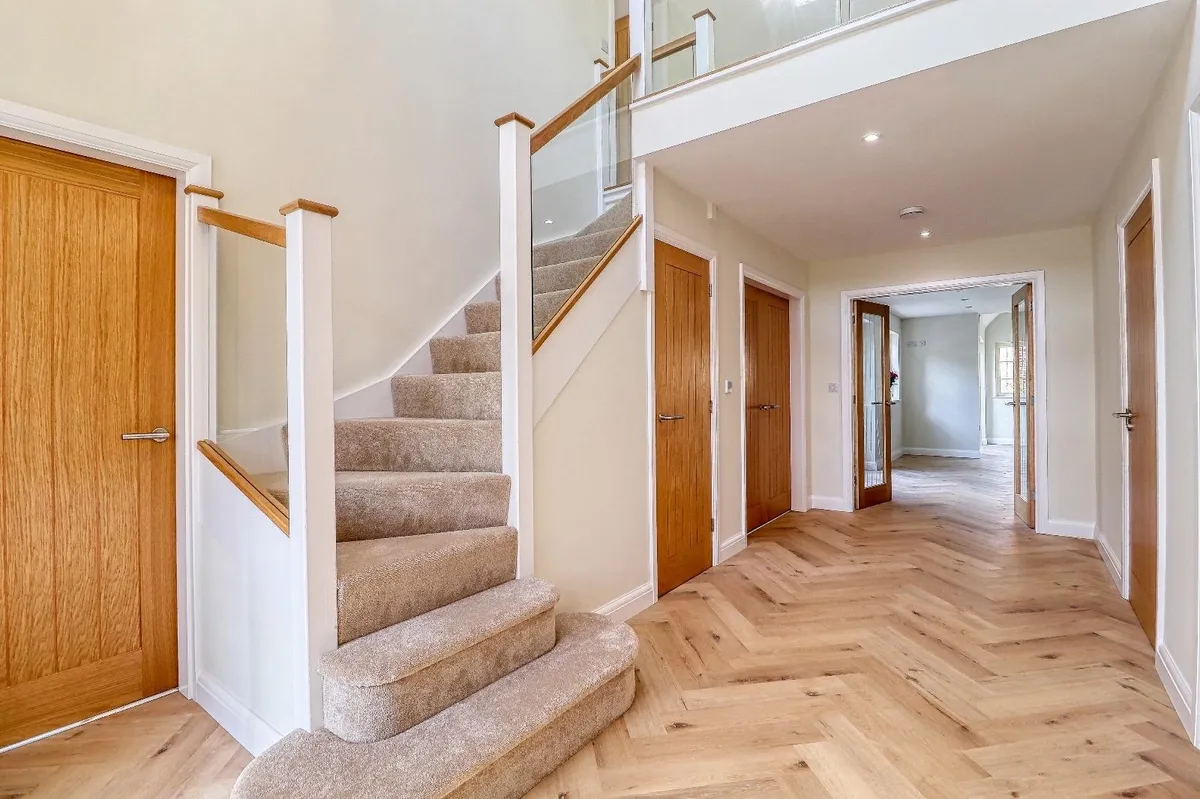
  • Elegant oak veneer internal doors with brushed chrome handles.
  • Sleek contemporary profile architraves and skirtings.
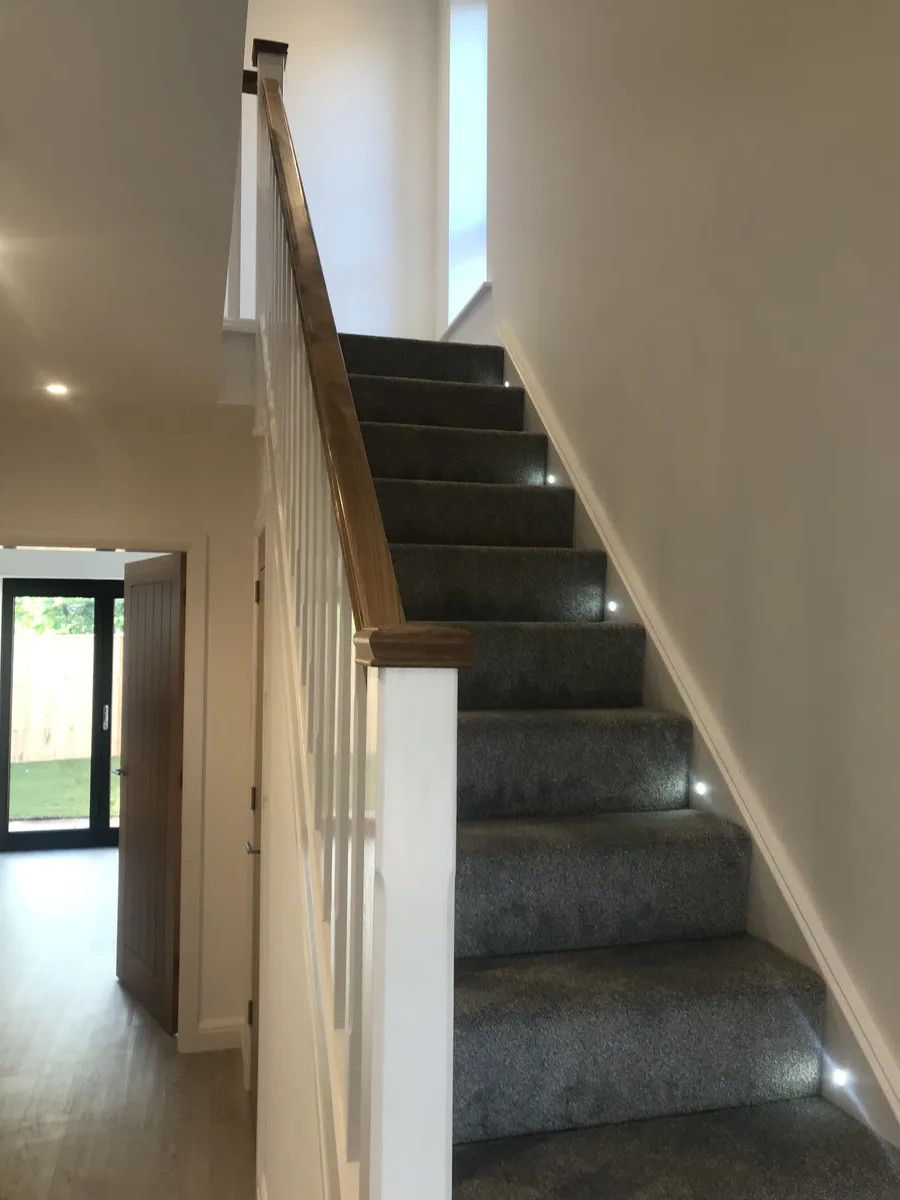
  • High-quality carpets in bedrooms and engineered oak flooring on ground floors.
  • Walls painted in premium neutral matt emulsion.
  • Fully landscaped front garden and seeded rear gardens with patio slab paving.

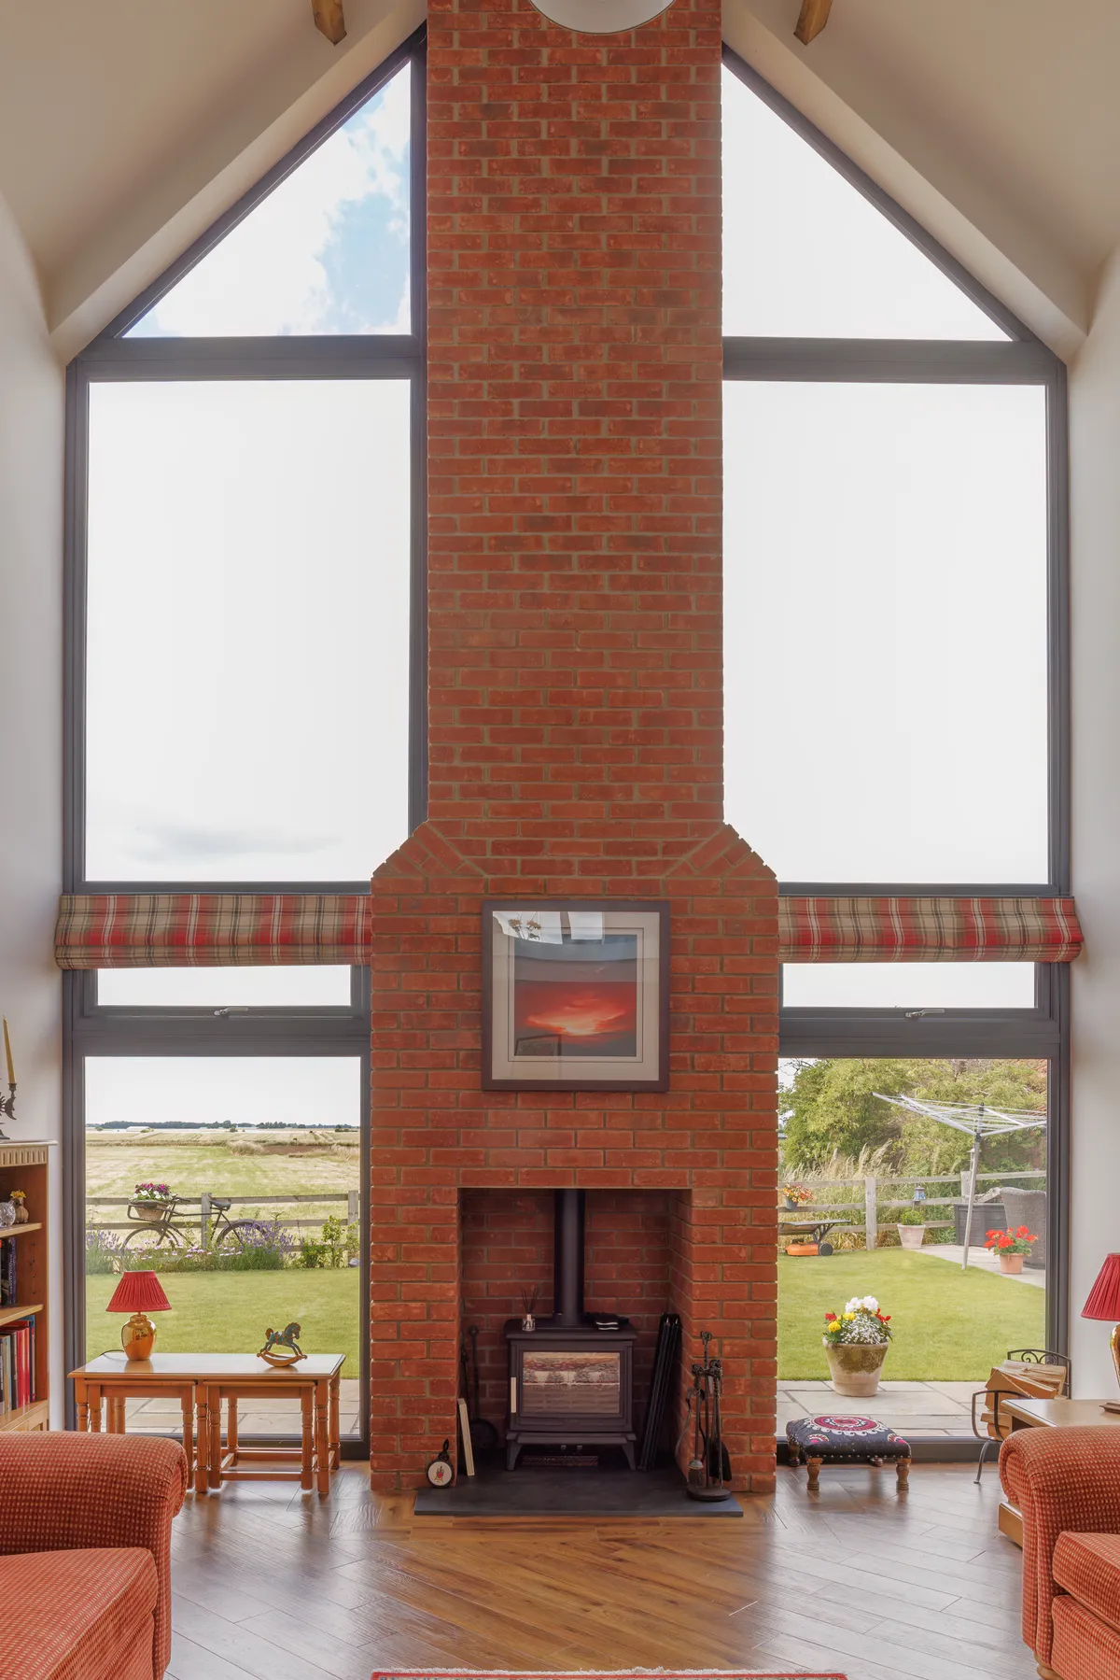
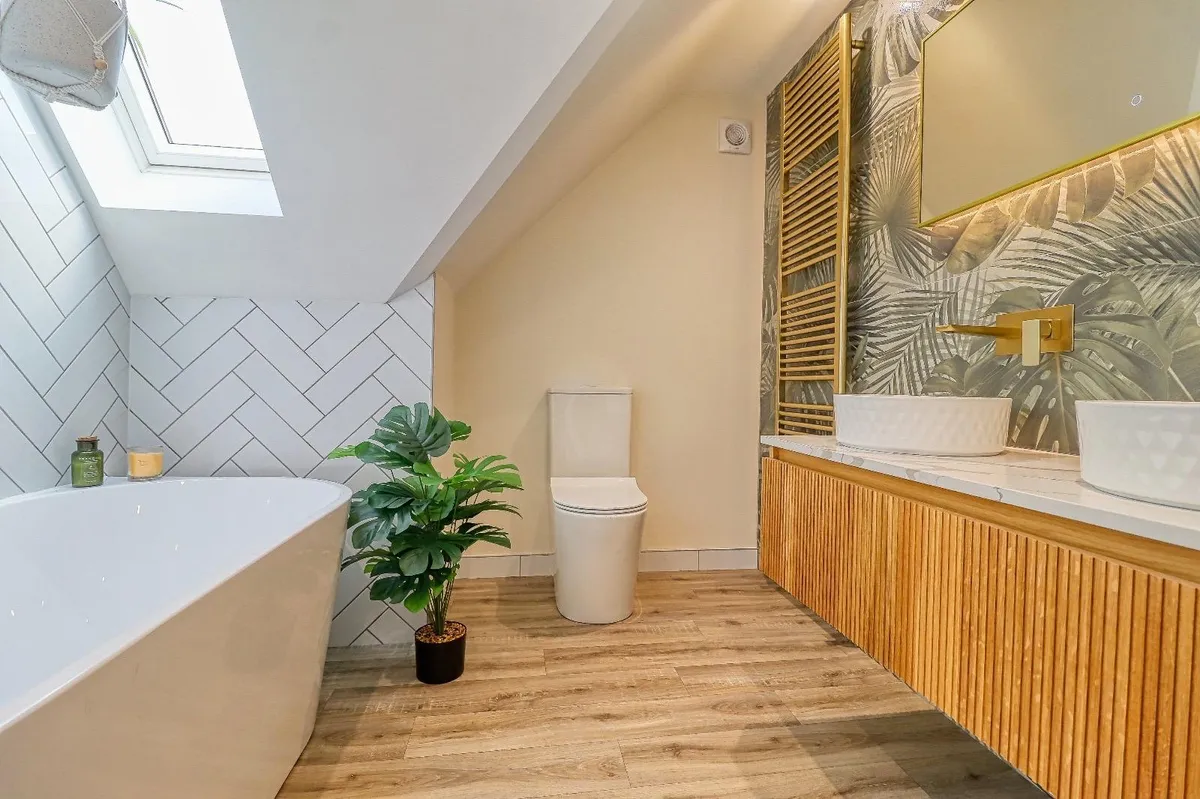
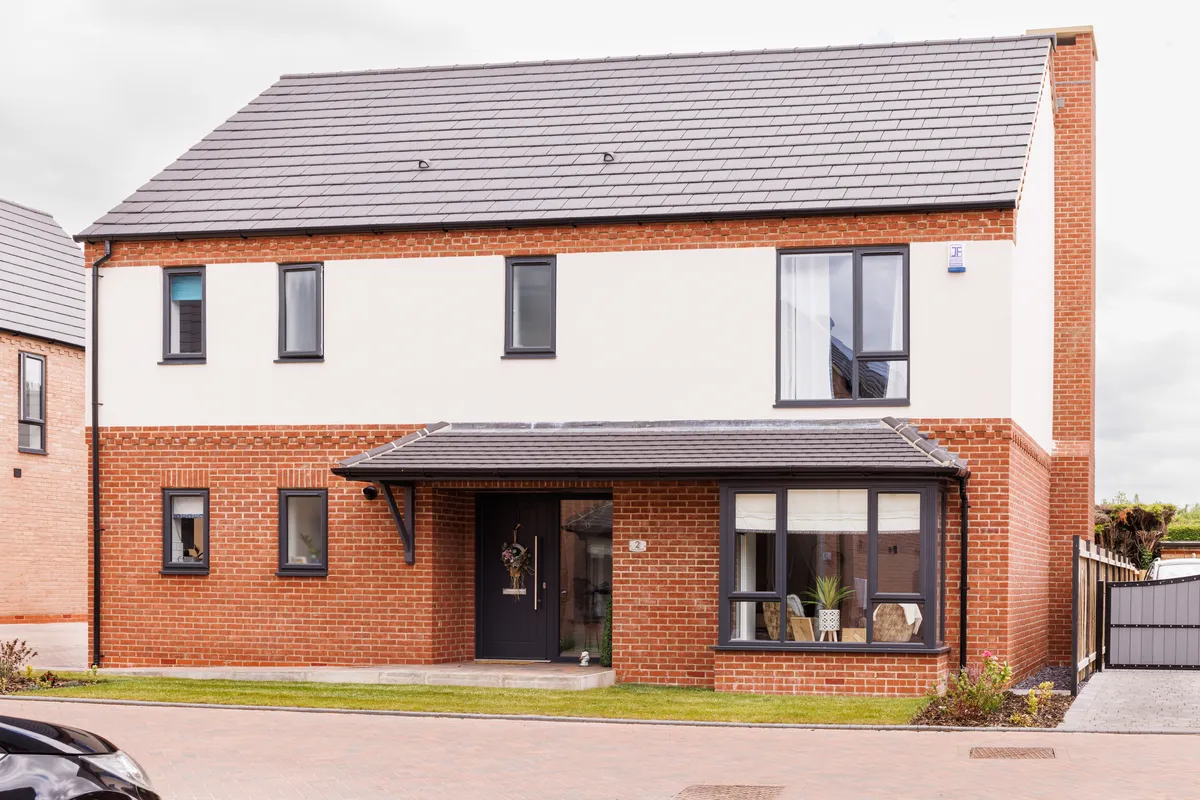
Our Completed Work

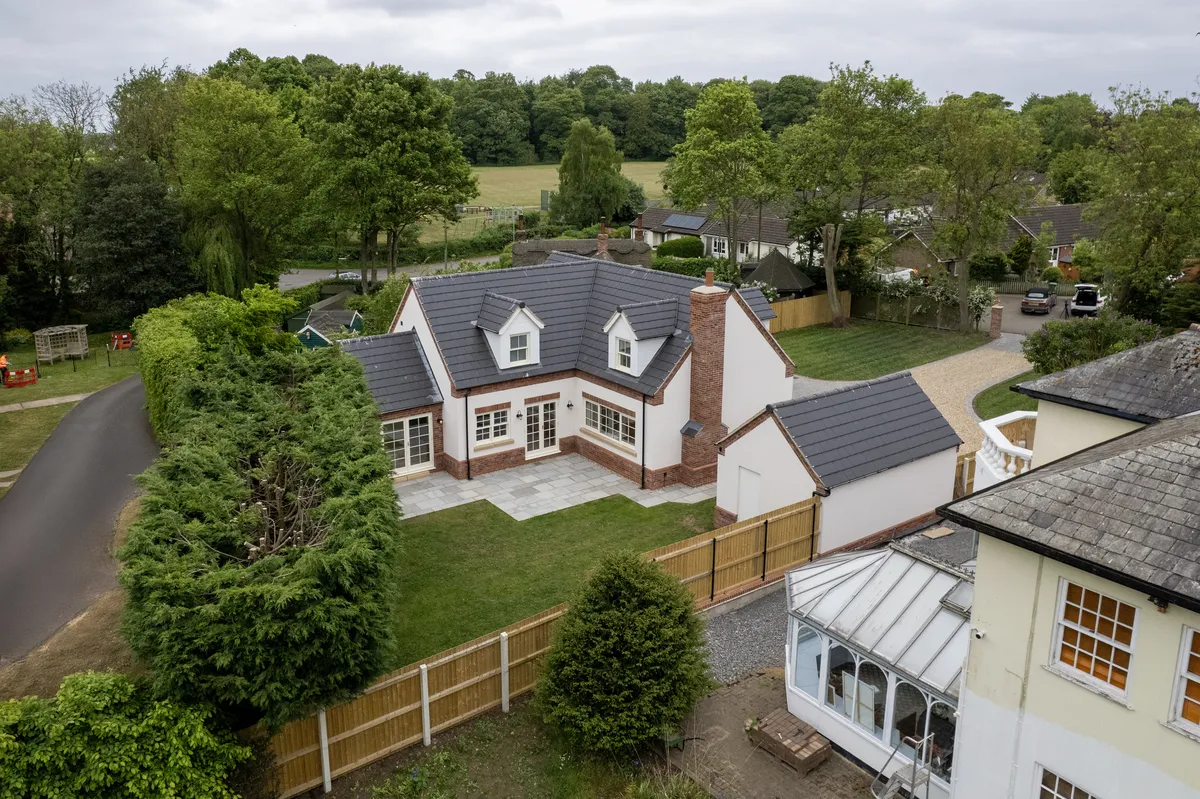
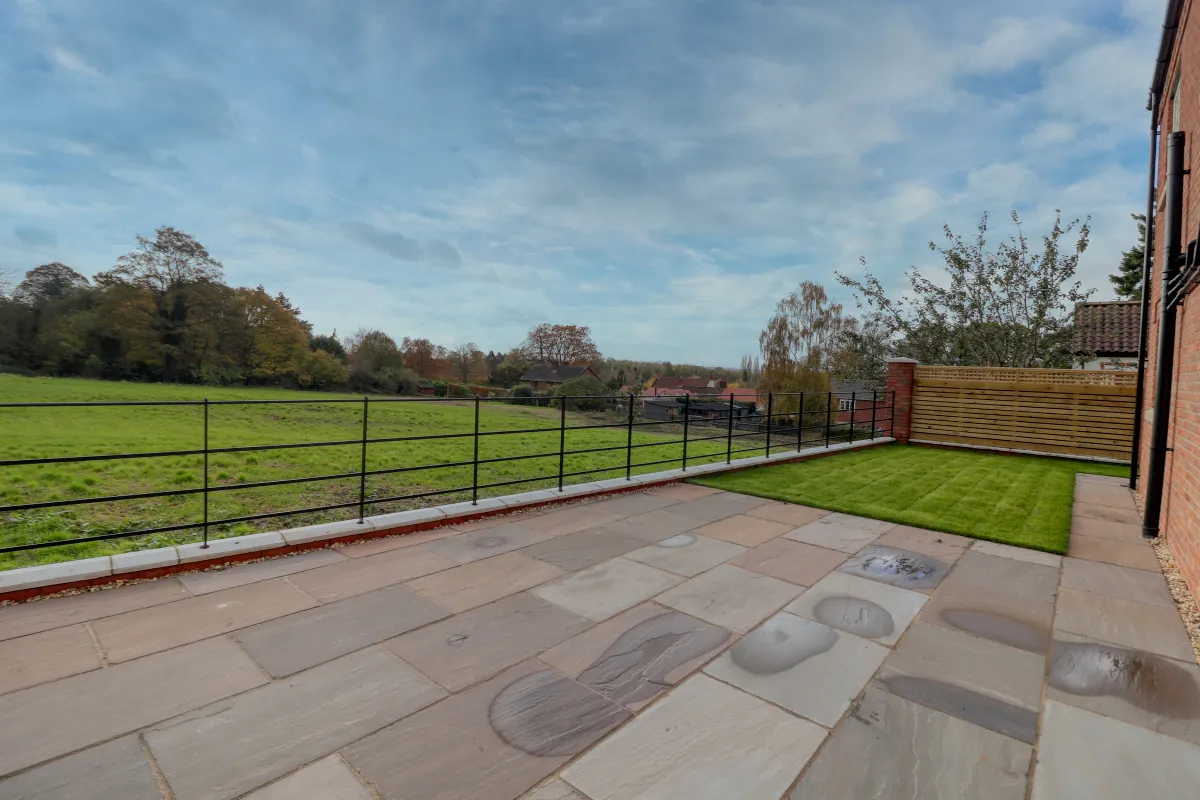
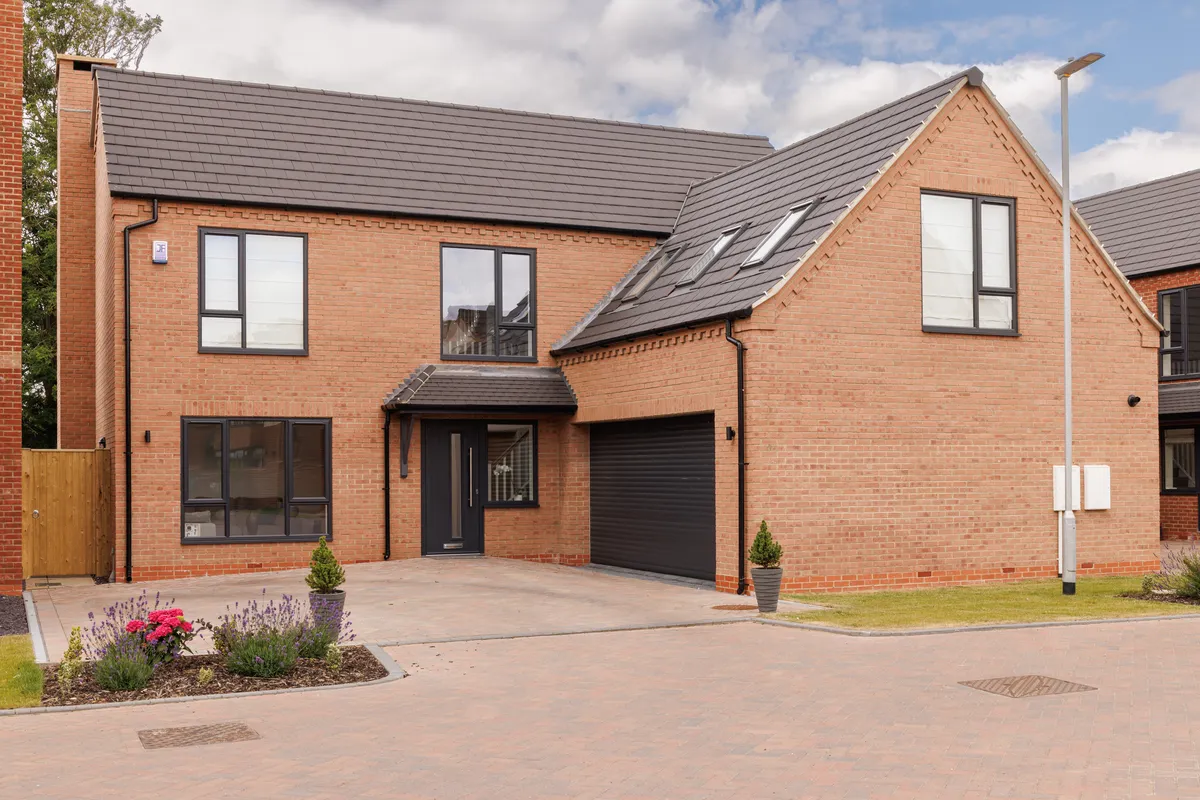
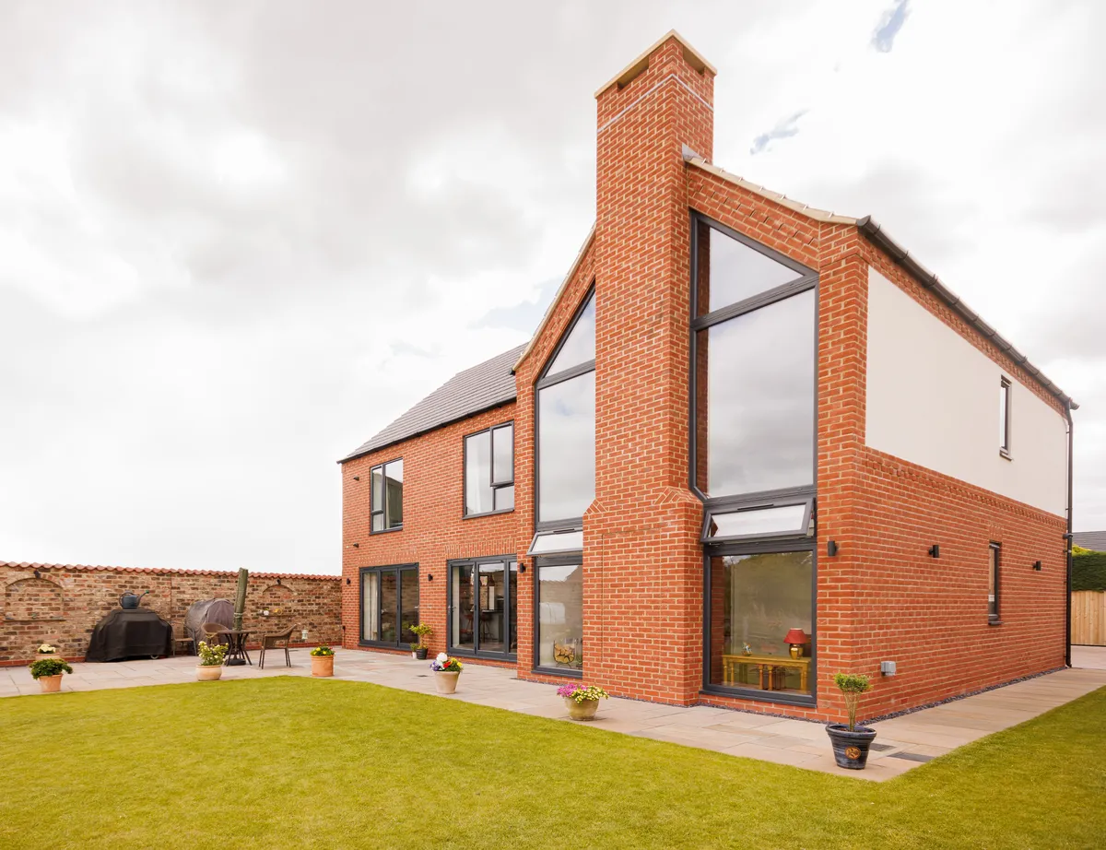
Explore a gallery of our completed residential builds. We bring the same premium level of craftsmanship and meticulous finish to every home we build.

Register Your Interest

Opportunities to purchase homes within The Airmyn Collection off-plan are available now. By registering your interest today, you secure early access to pricing, detailed floor plans, custom finishing choices, and launch dates.

Speak to Sales +44 (0) 1522 555010
Email Enquiries sales@adallyhomes.co.uk

Enquiry Form

Please fill out your details to receive updates on Airmyn.

First name is required.
Last name is required.
Please enter a valid email address.
Consent is required to submit details.